Project
Residence in Psychiko
Related Product
3134
Client
residence_in_psychico
Country
athens
Year
2025
Image Gallery
Addons List
- 3112
- 3123
Show Partner Contact Button
Yes
Show Glm Contact Button
No
Project Partner Title
ladopoulos
Content
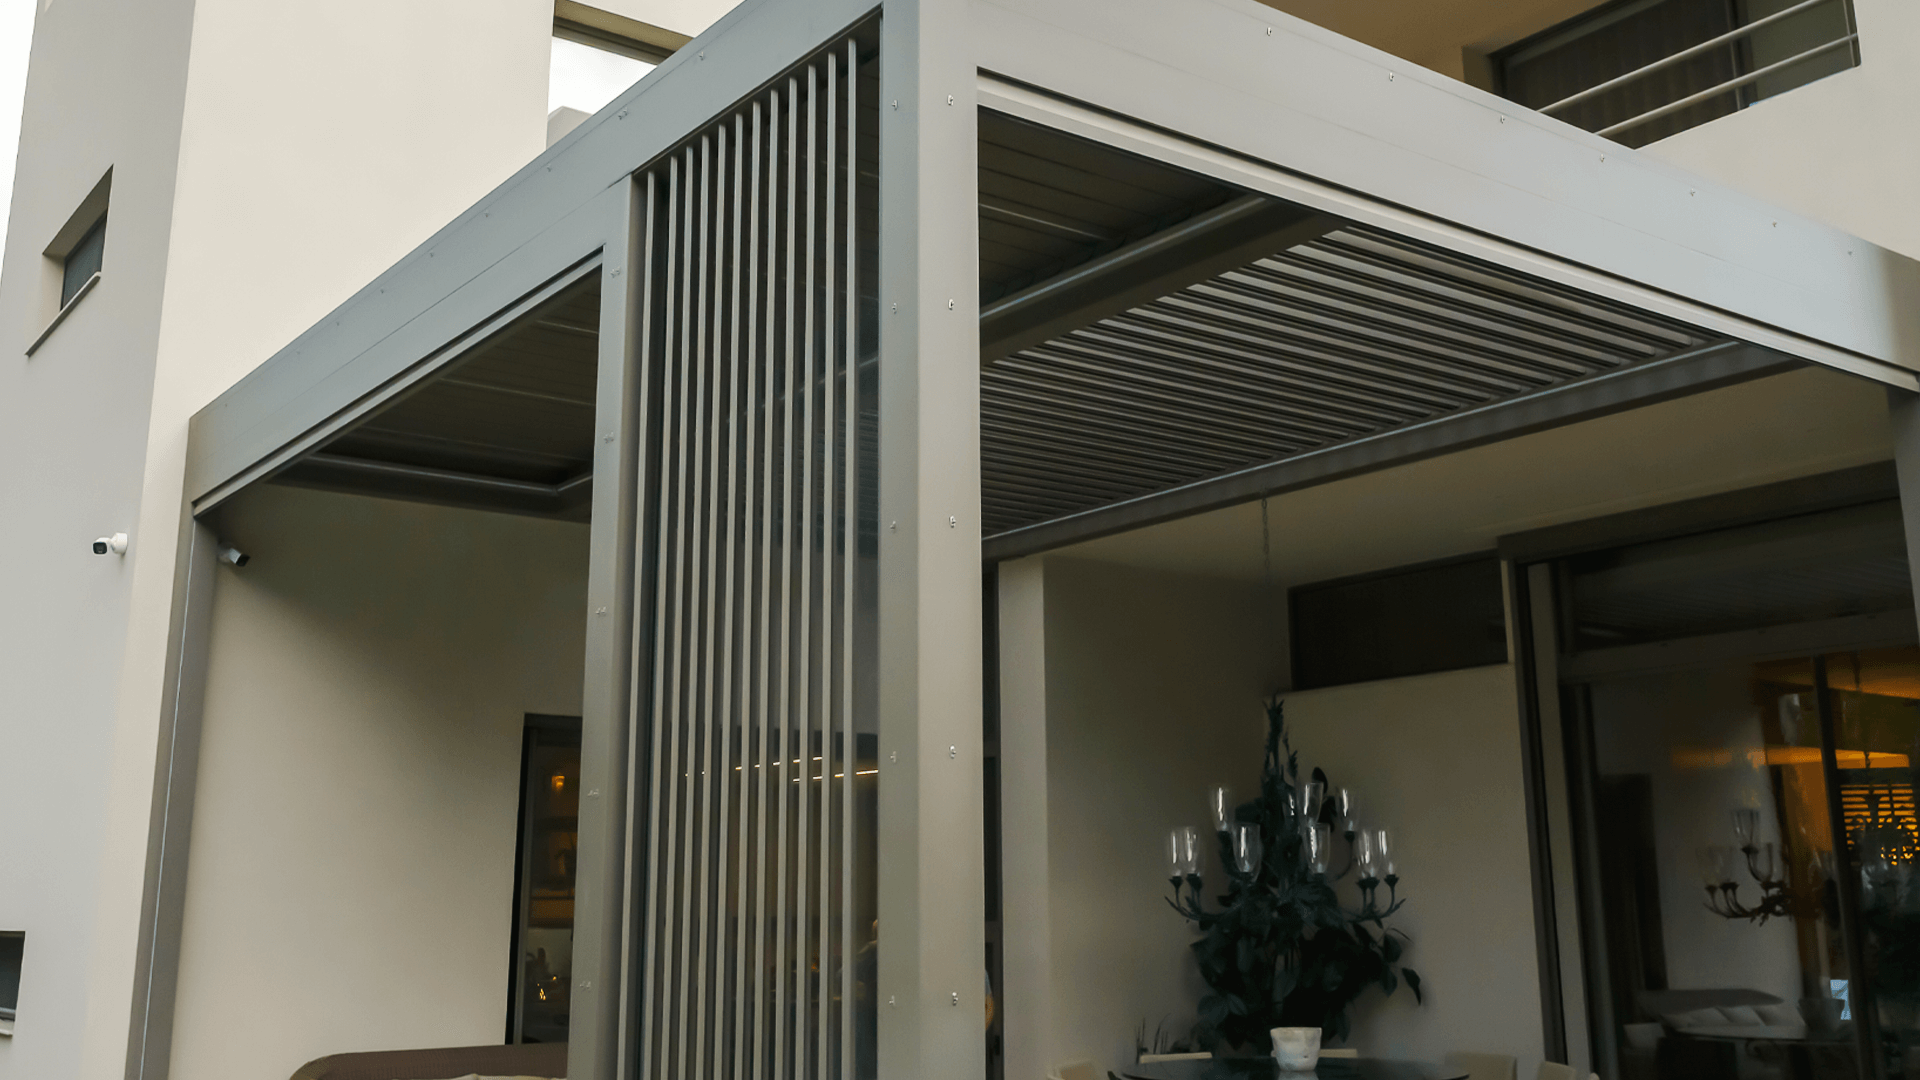
In a newly built, contemporary two-storey residence in Psychiko, the outdoor area was conceived as a natural extension of the interior, forming a transitional zone that functions both as a living space and as a buffer area leading to the swimming pool.
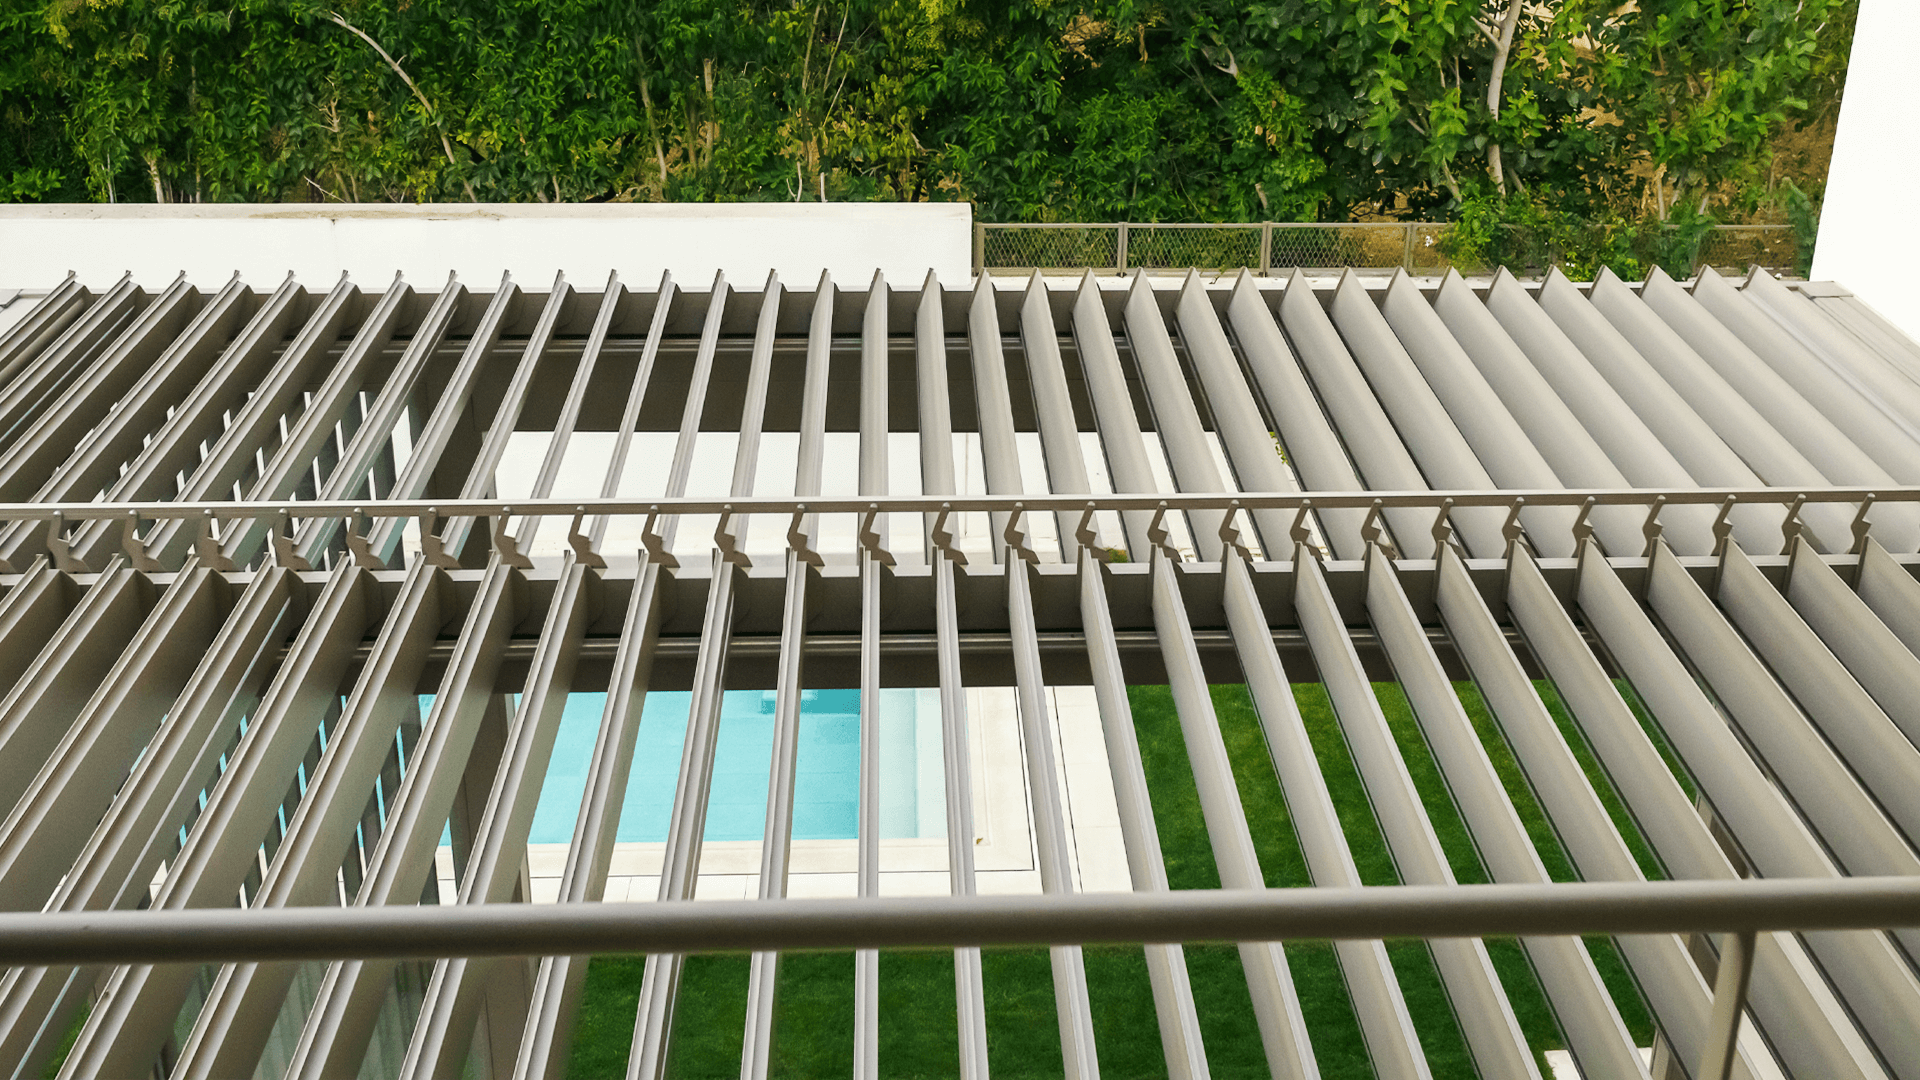
The owner’s desire for a versatile, all-day space protected from sunlight and neighbouring views led to the installation of a custom-designed Mykonos PG120P bioclimatic pergola. The structure features a remarkably increased height of 4.17 m; a bespoke requirement developed in close collaboration with the architect to achieve the desired symmetry and a seamless architectural integration.
Another outstanding feature of the custom-made structure is the additional equipment, which enhances both functionality and ambience:
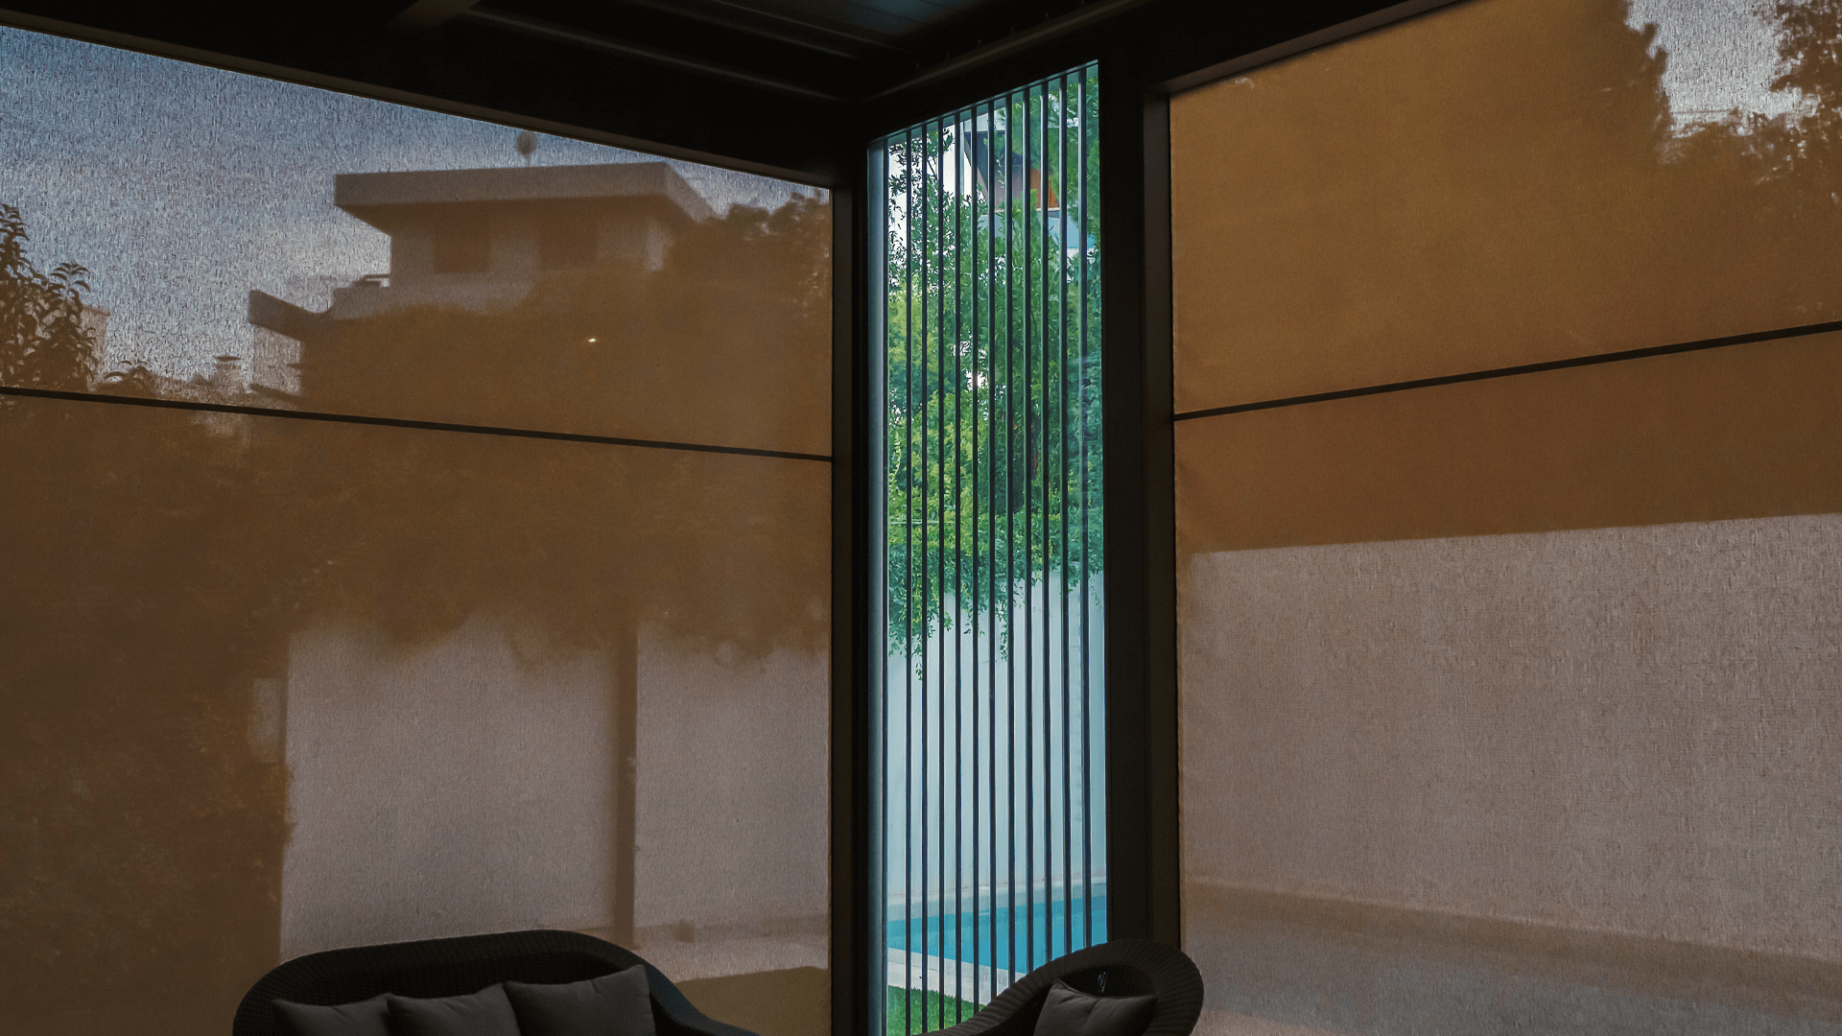
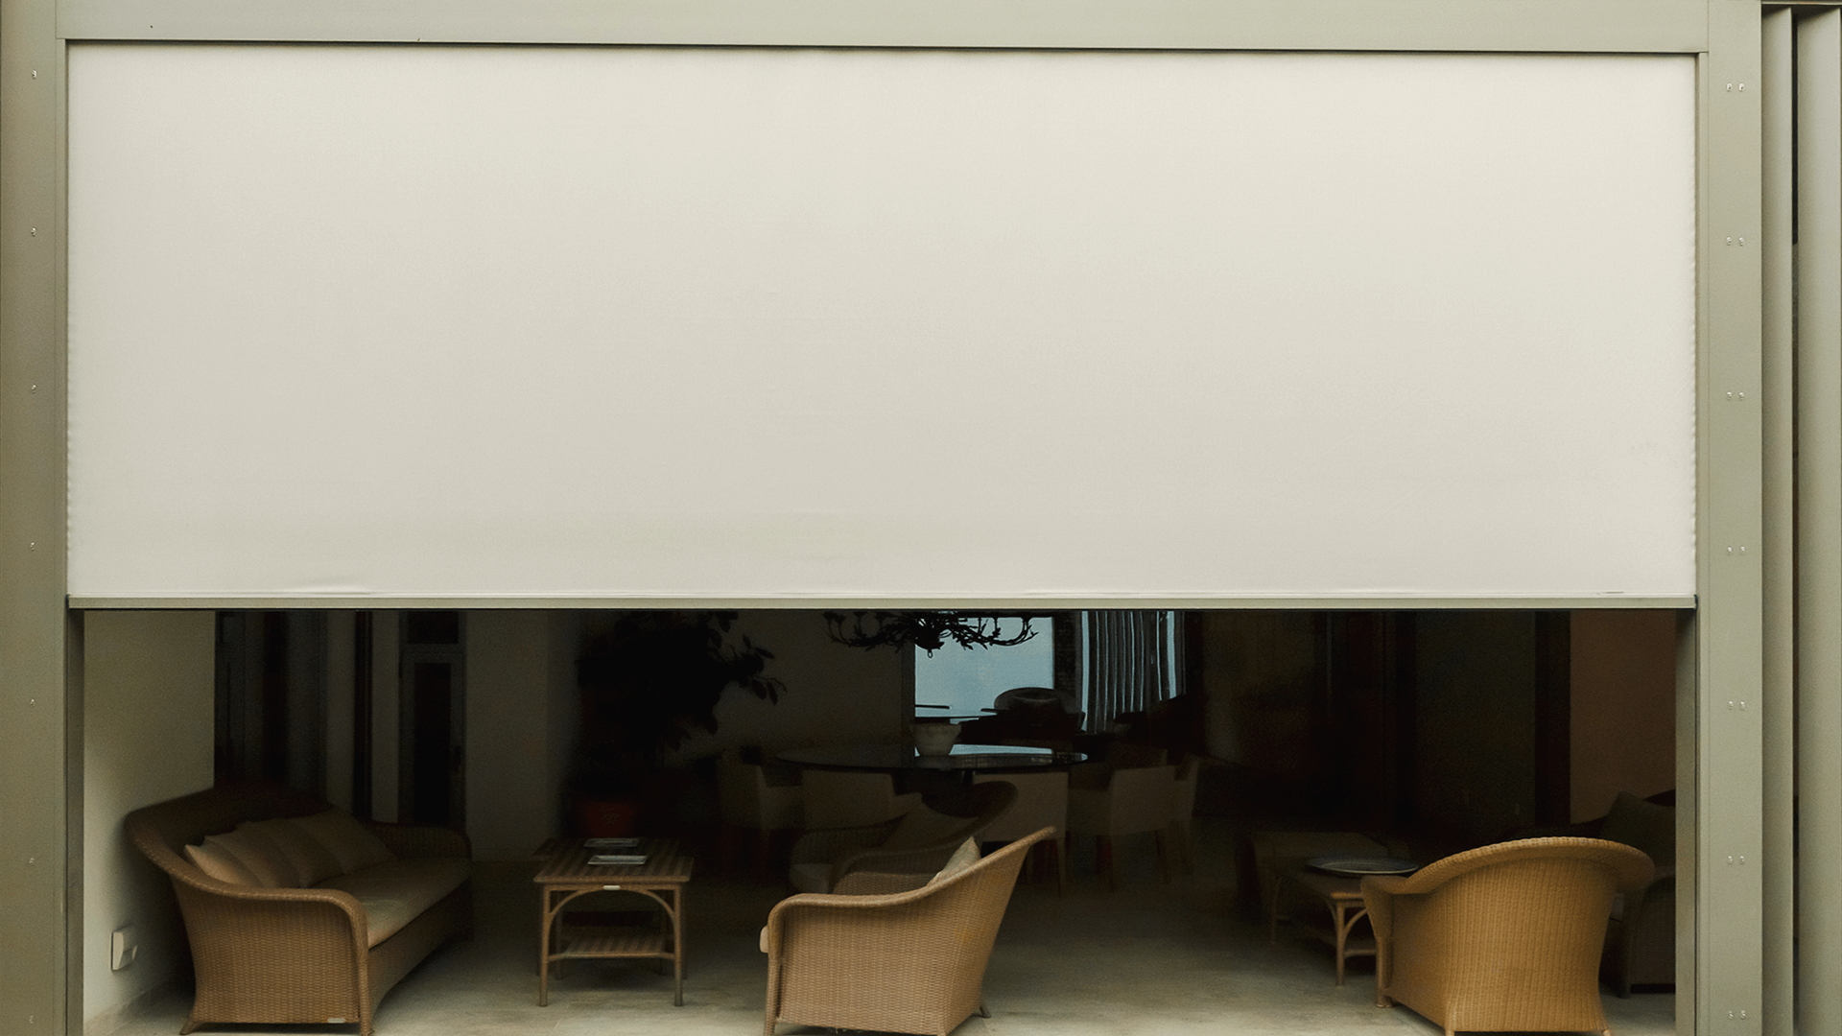
- Two vertical Zip Screens ensure effective shading and privacy.
- A CRETA fixed shading louvre, aligned with the Zip Screen extension, reinforces the visual coherence of the structure.
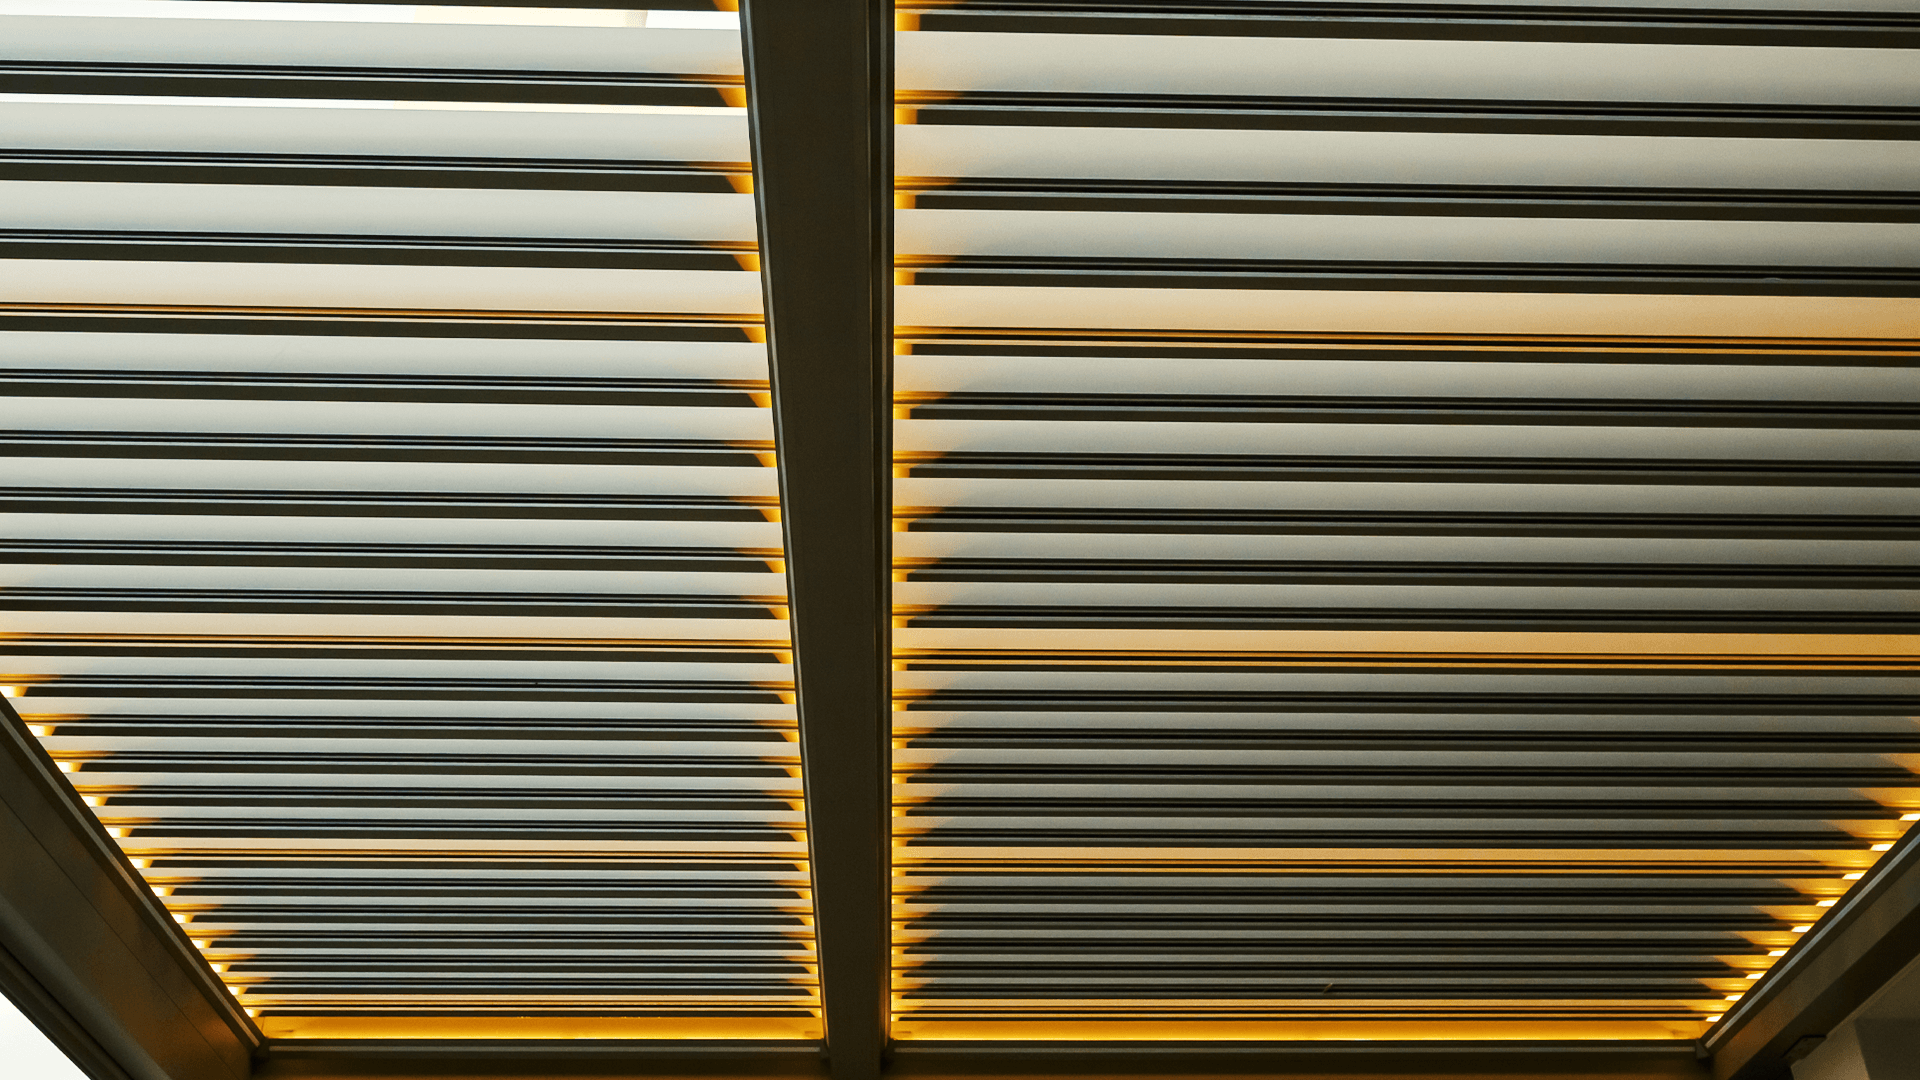
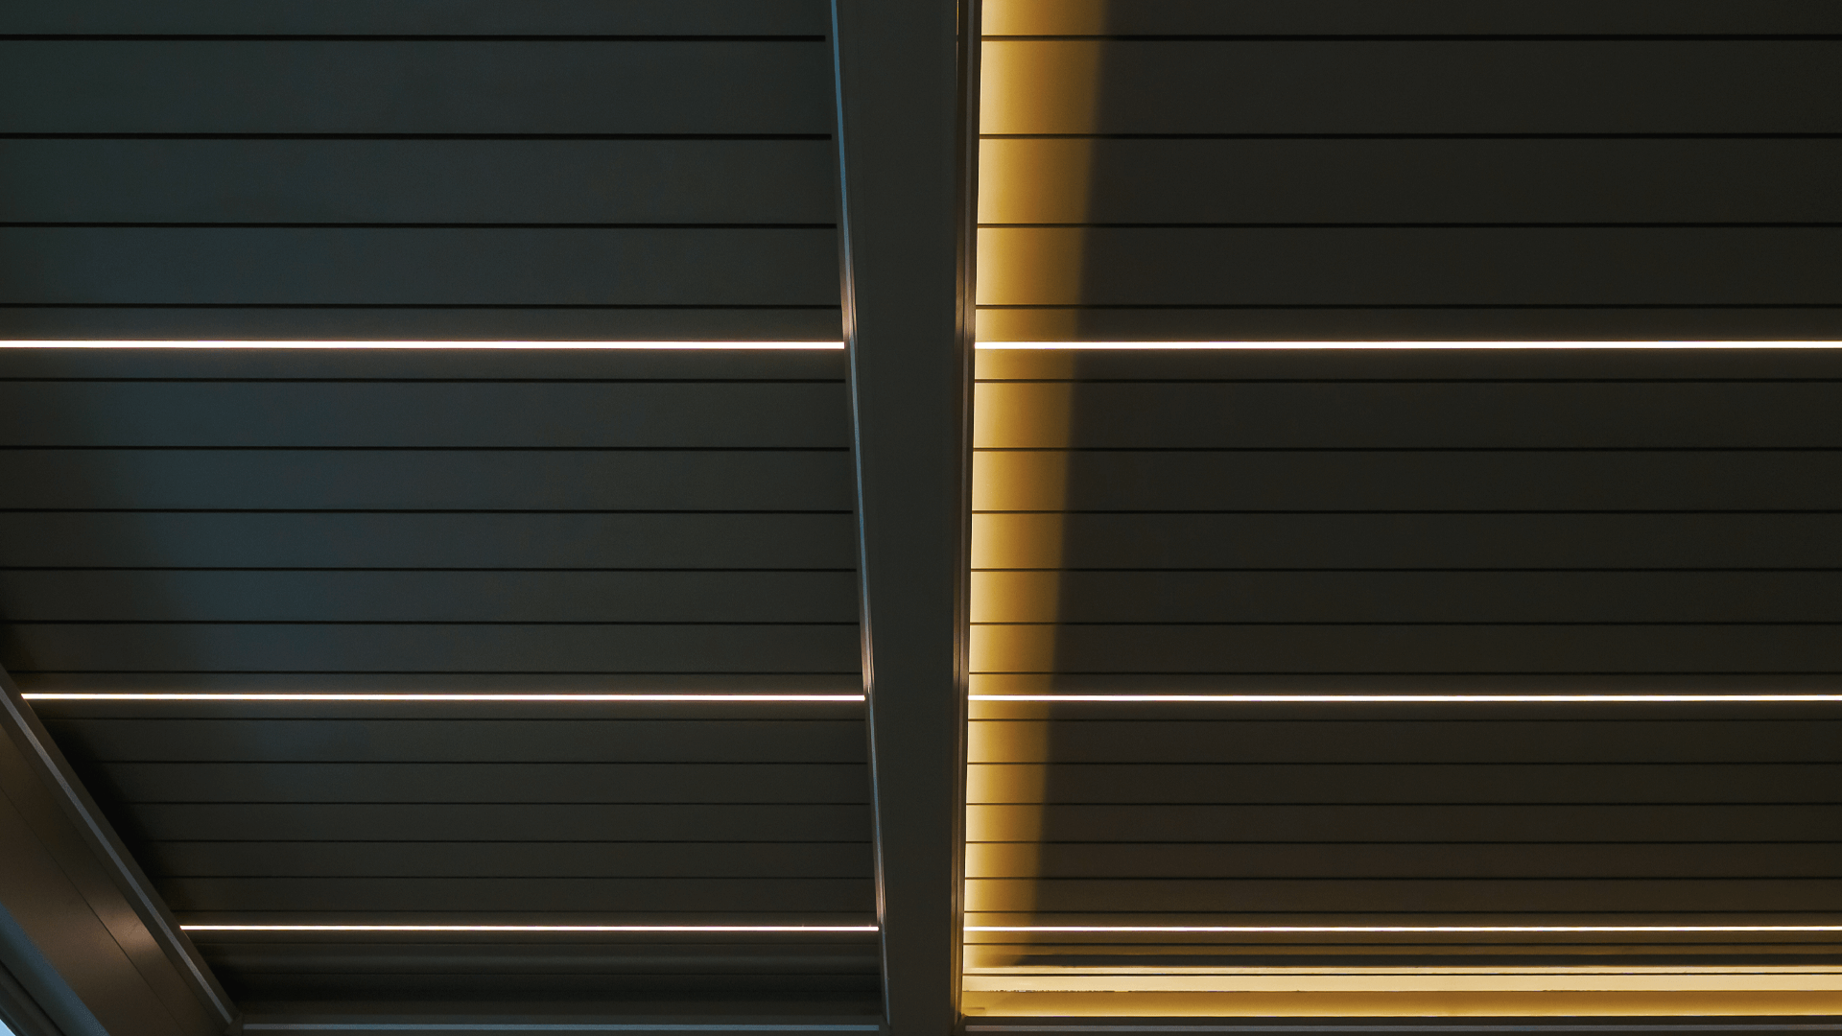
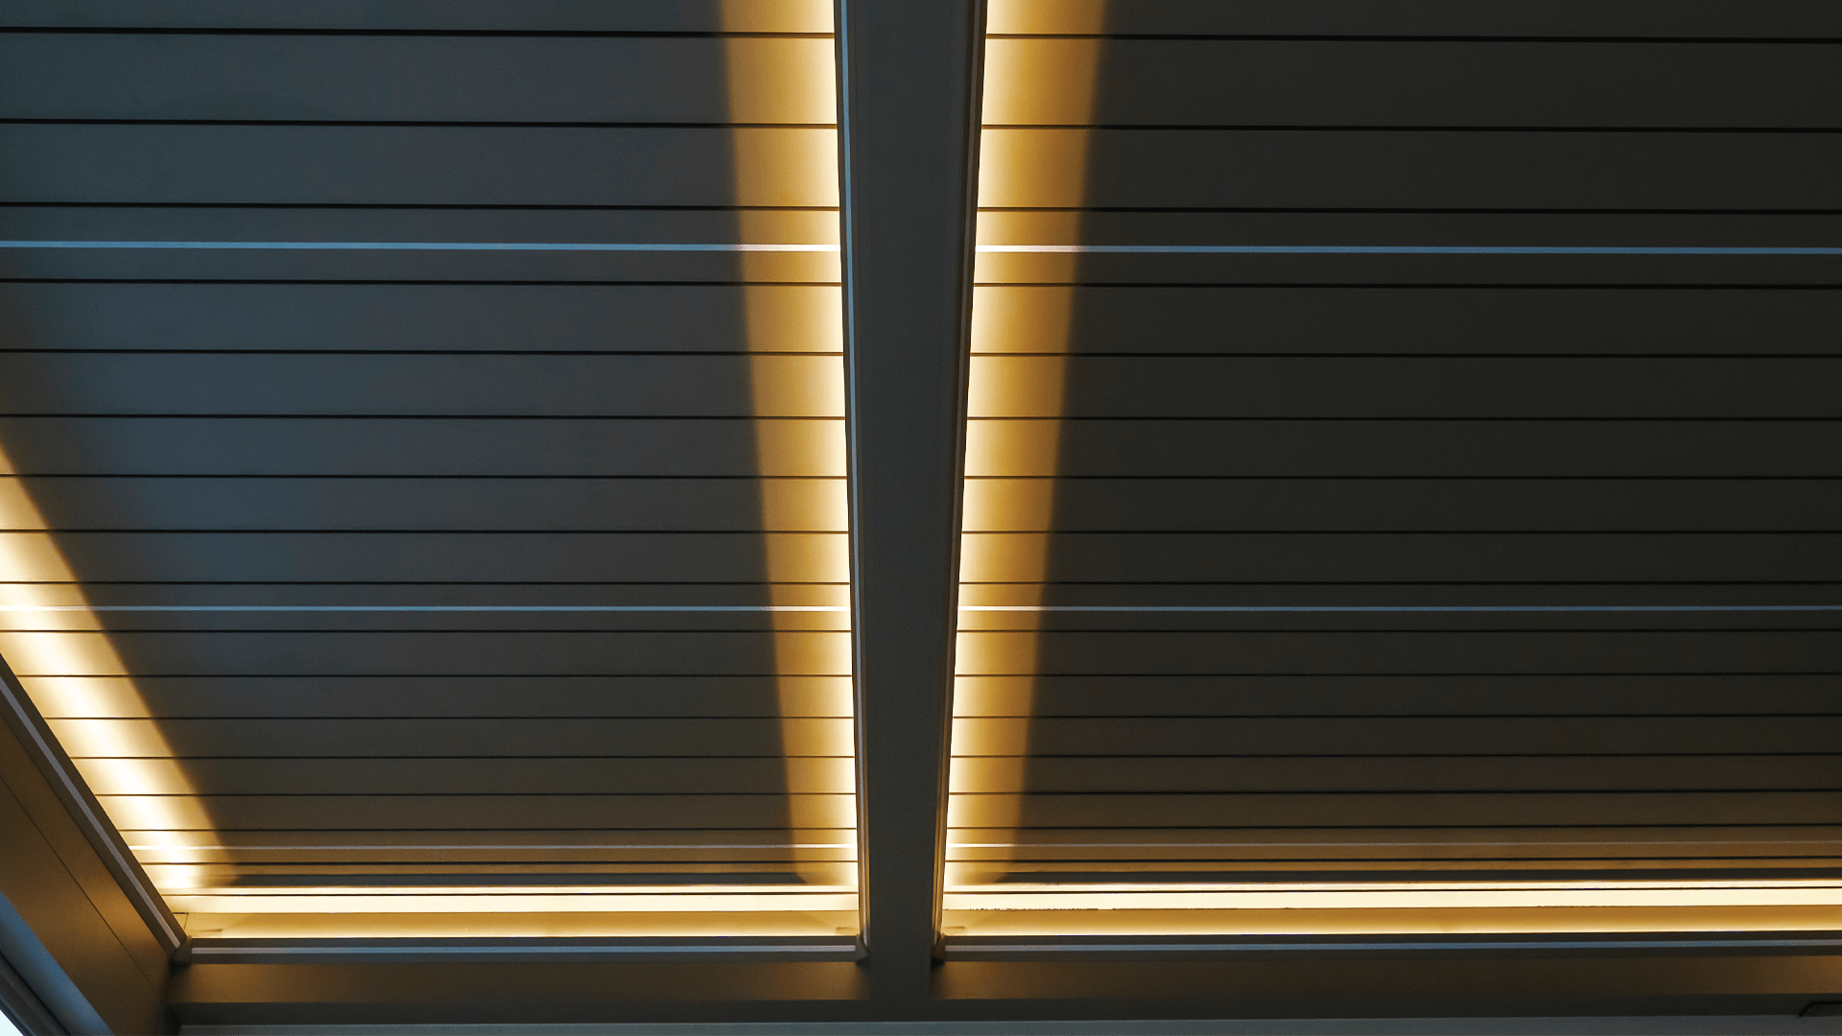
- Perimeter lighting, both visible and concealed, along with louver-integrated lighting, creates a refined atmosphere during evening hours.
Project Country
greece
Project Type
house
Project Product
pergola