Mansion in Panorama
Related Product
3134
Client
mansion_in_panorama
Country
salonicco
Year
2024
Image Gallery
Addons List
3112
Show Partner Contact Button
No
Show Glm Contact Button
No
Project Partner Title
coral_aluminium
Project Partner Url
https://coralaluminium.com/Content
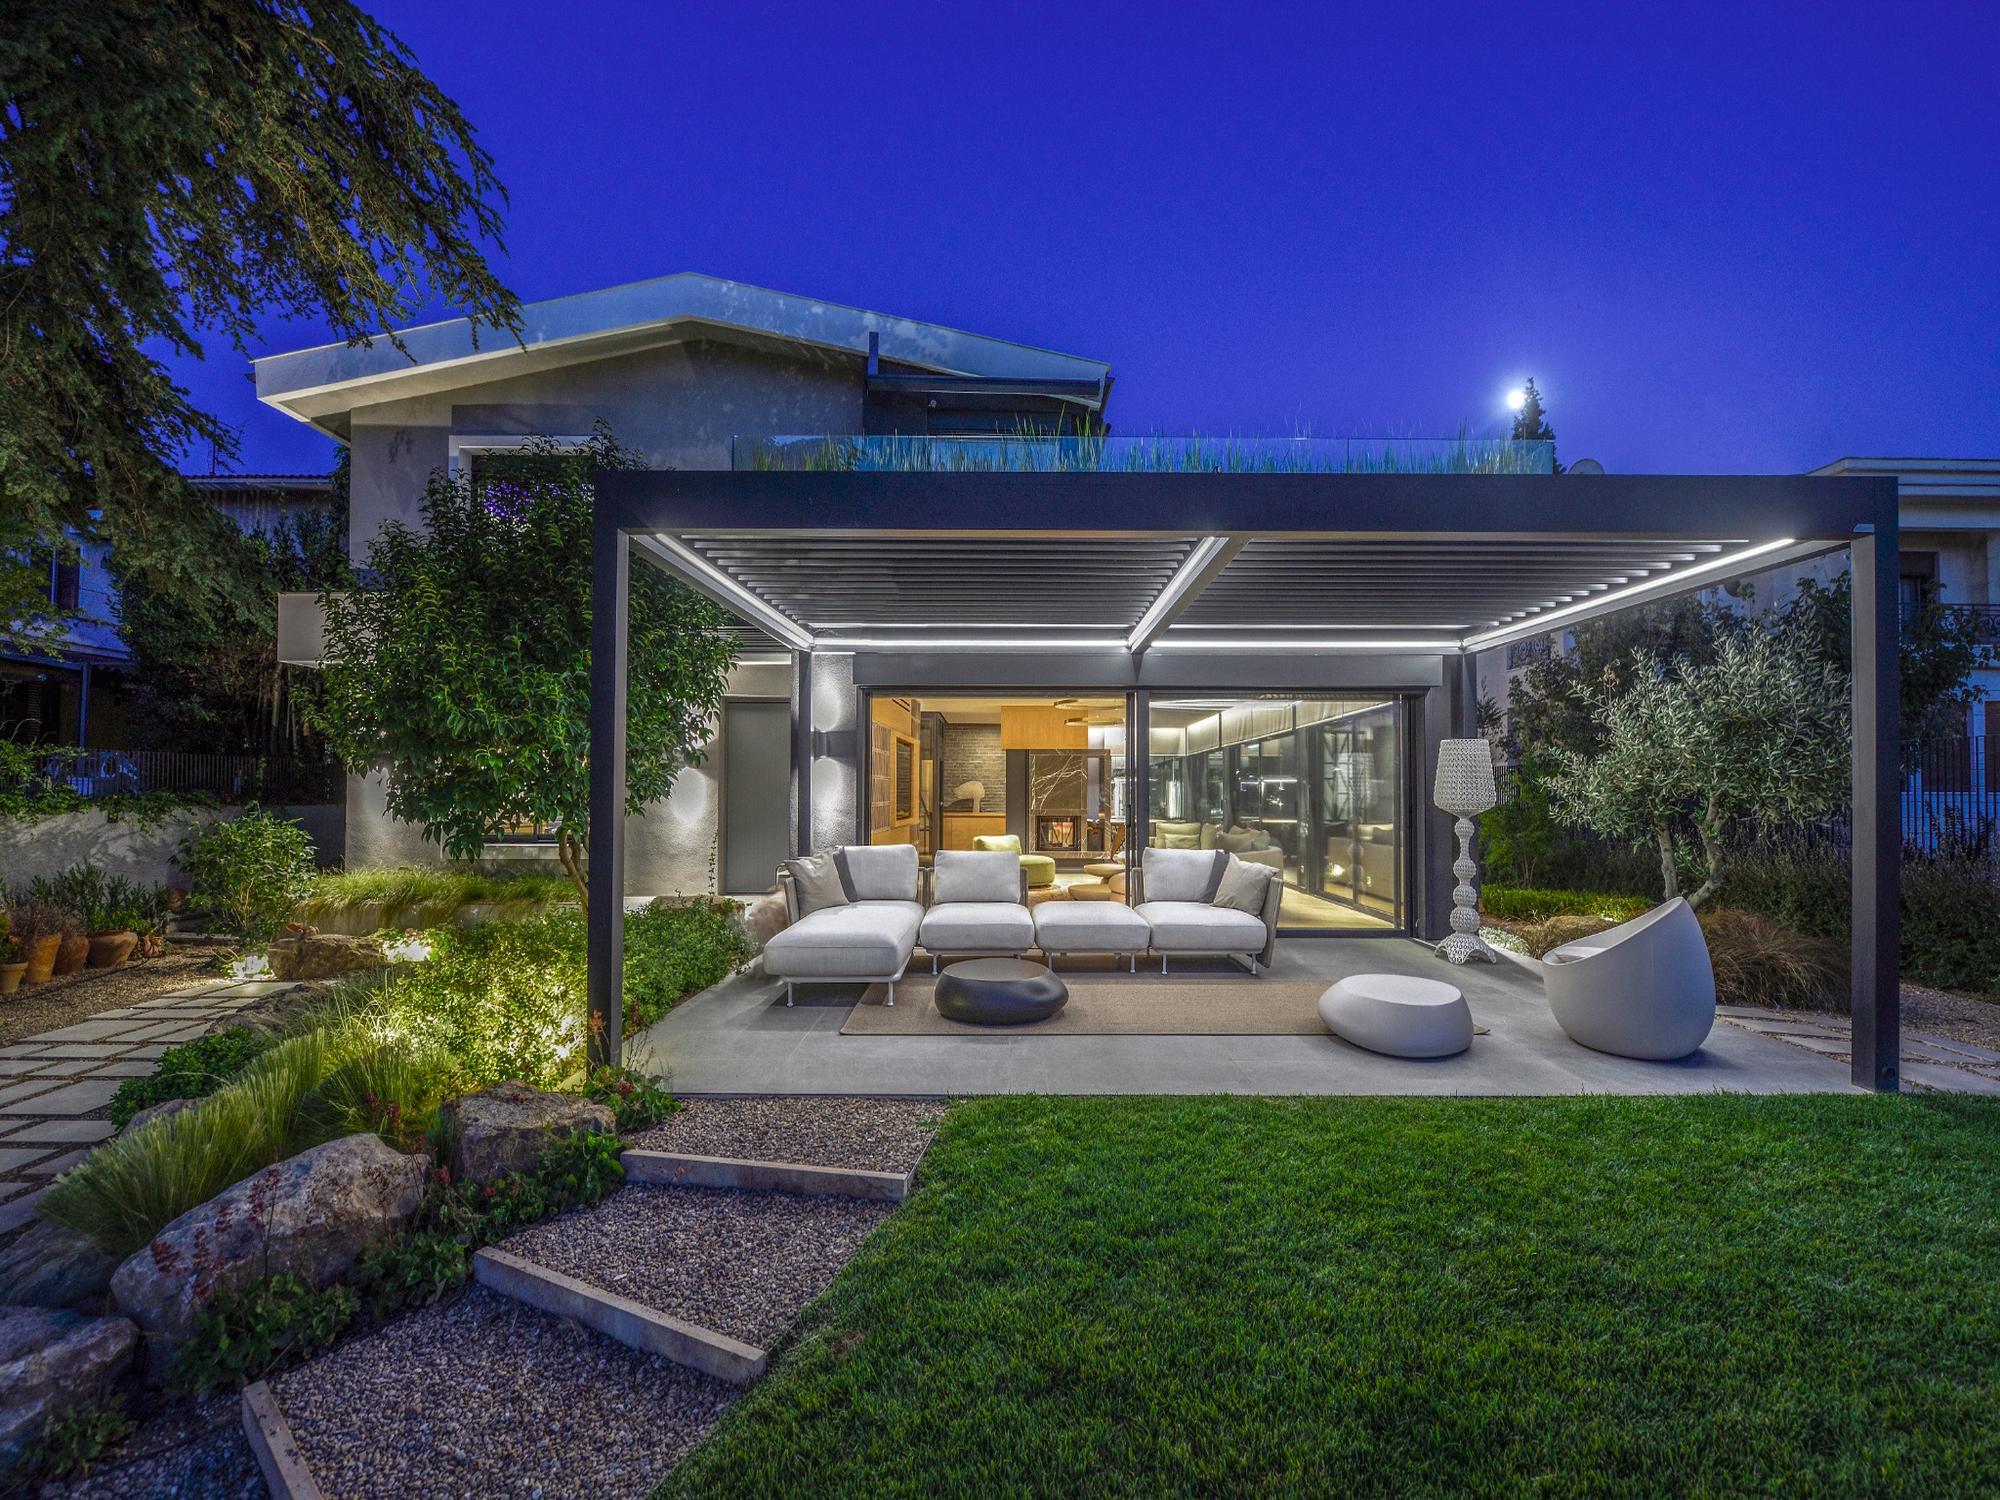
A typical 1970s detached house in a suburb of Thessaloniki was transformed to meet the modern needs of its new users.
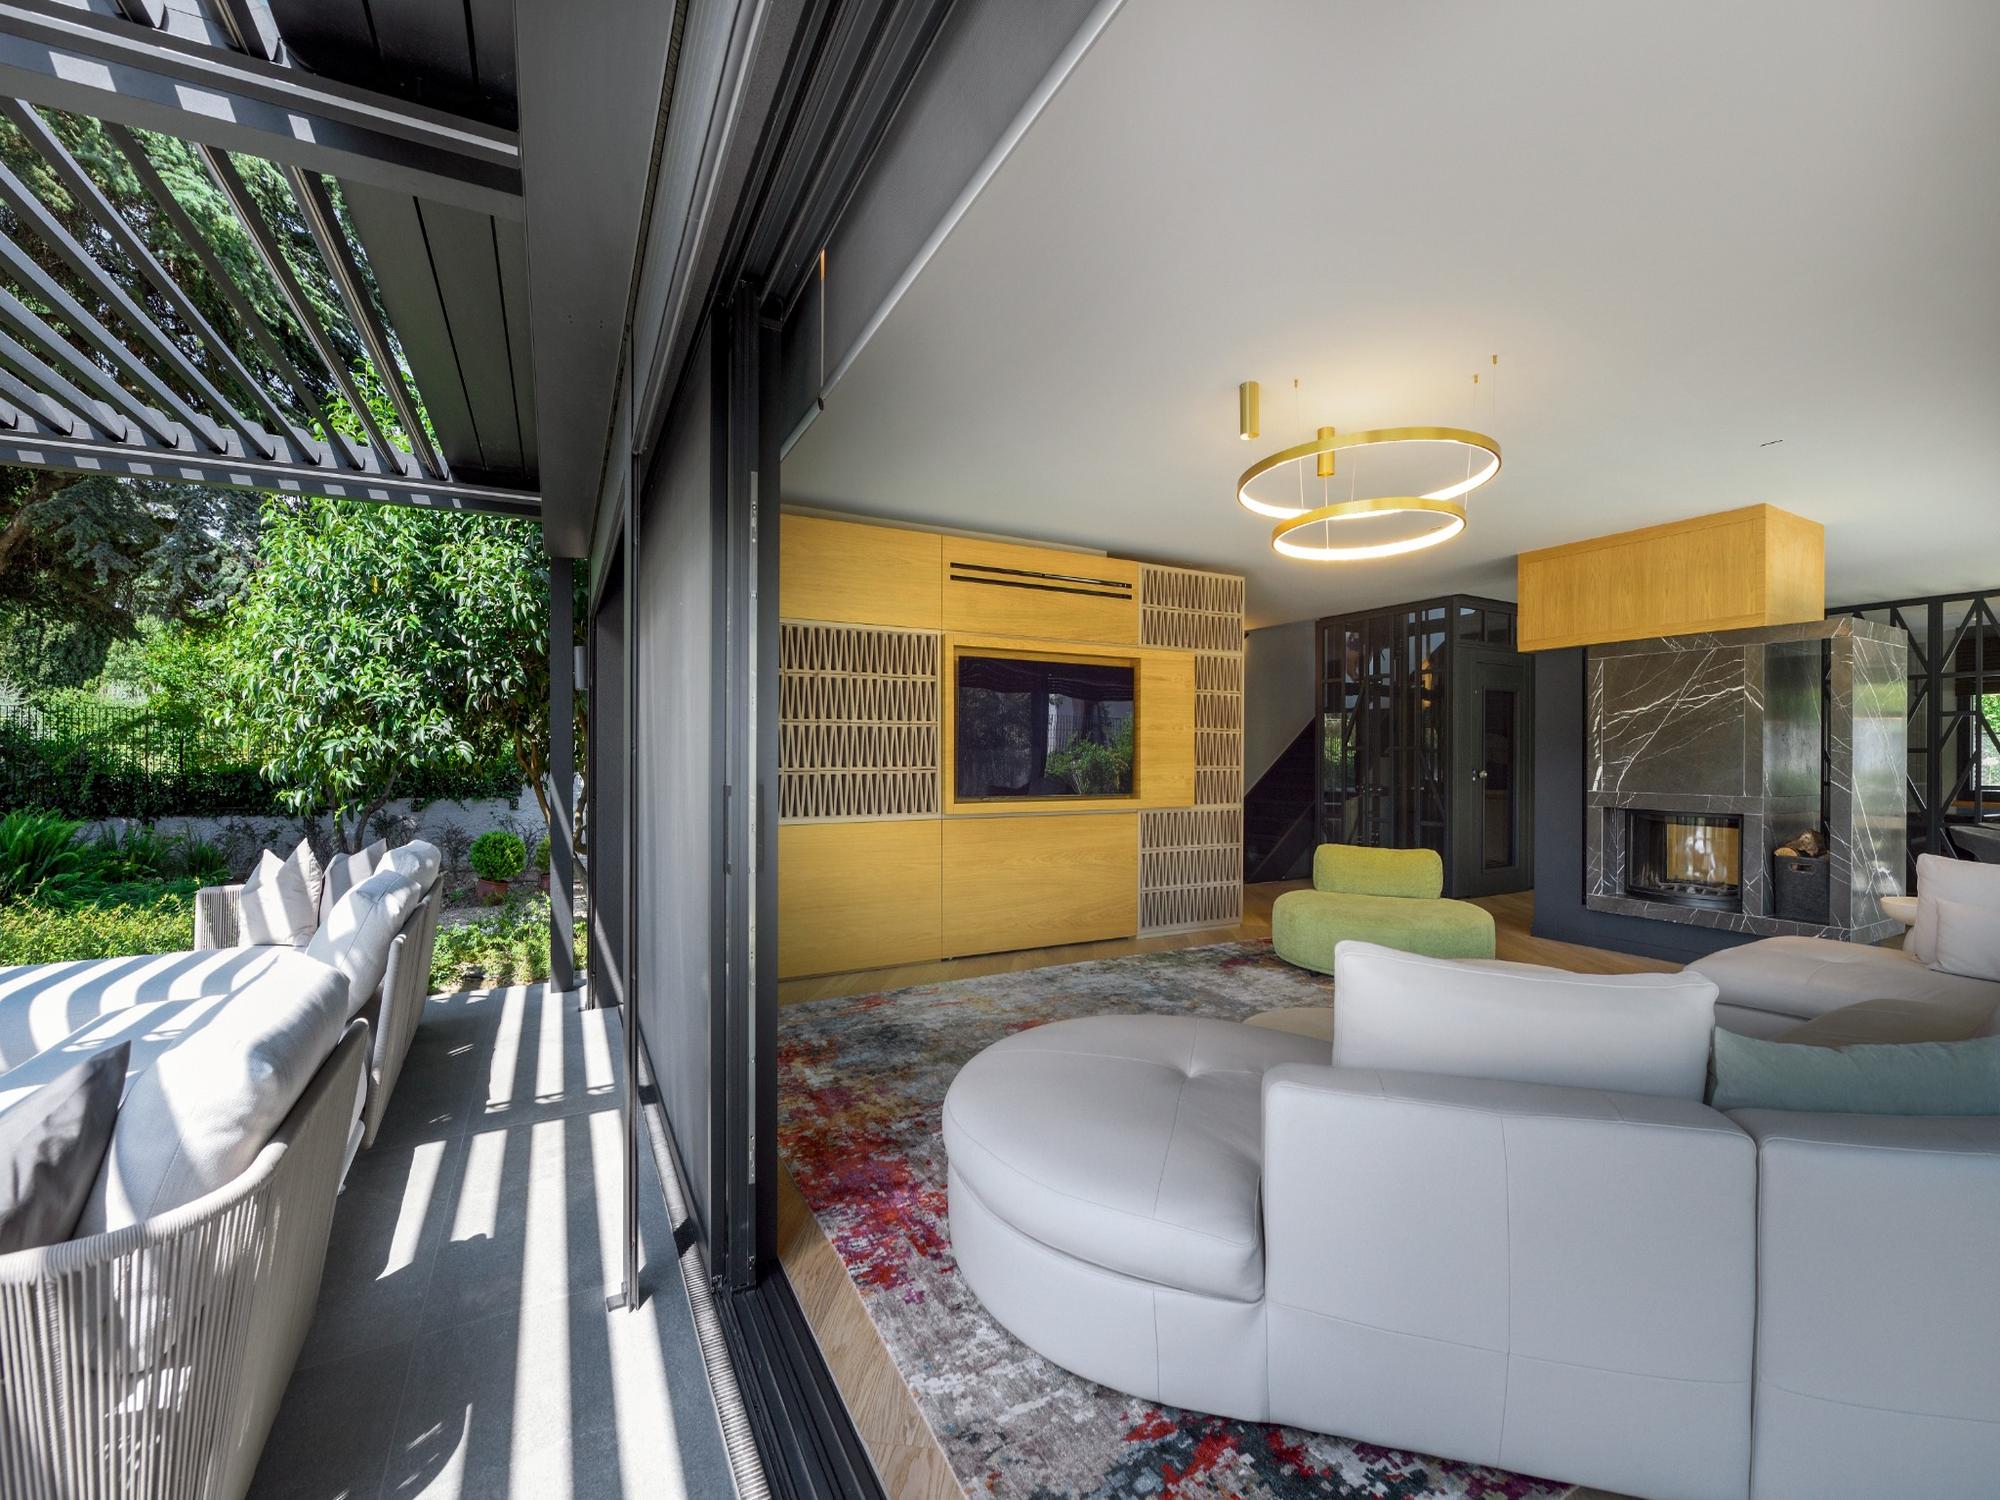
The main axes on which the study was based were the restoration of the building's relationship with its environment and its bioclimatic, aesthetic and functional upgrade as a set of closed, transitional and open - outdoor spaces.
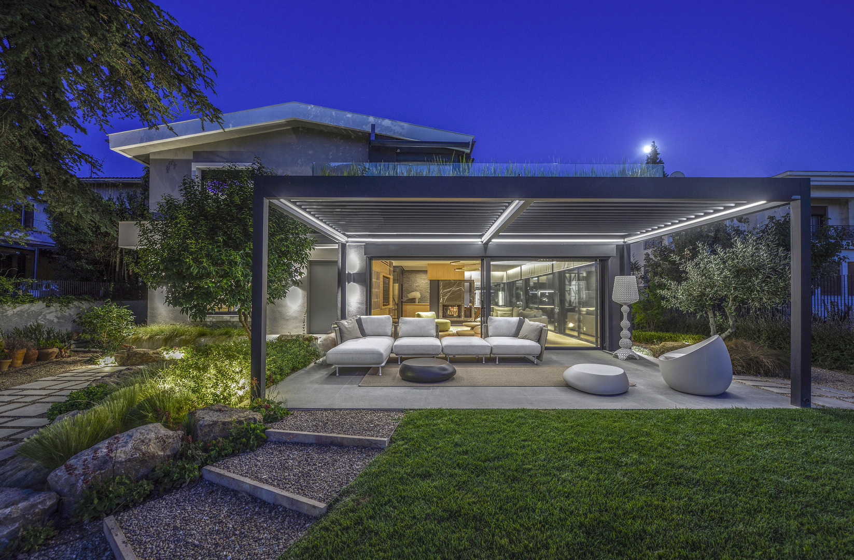
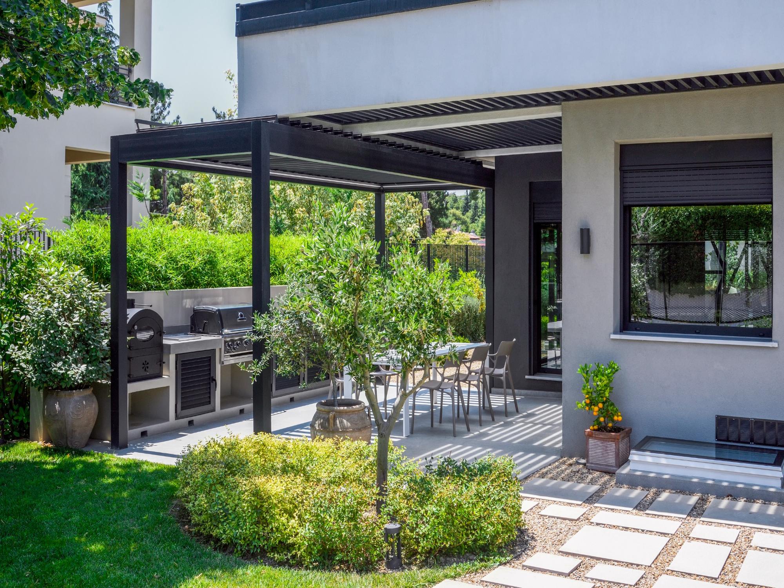
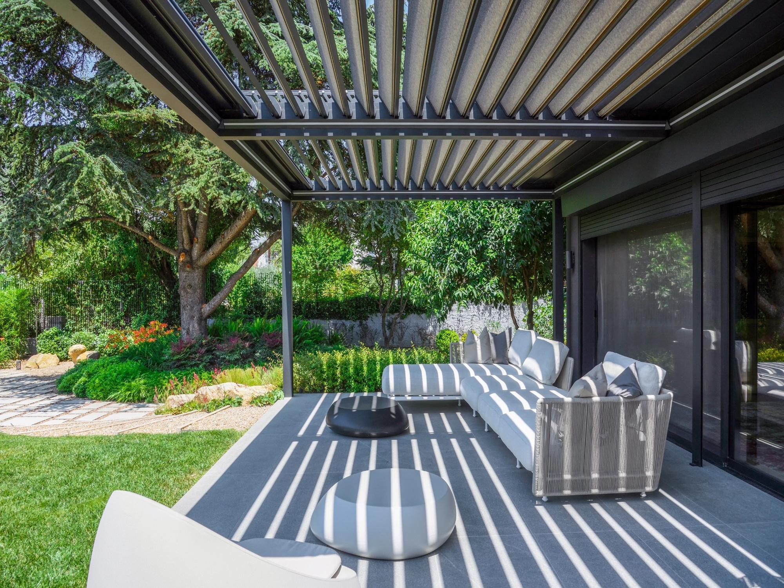
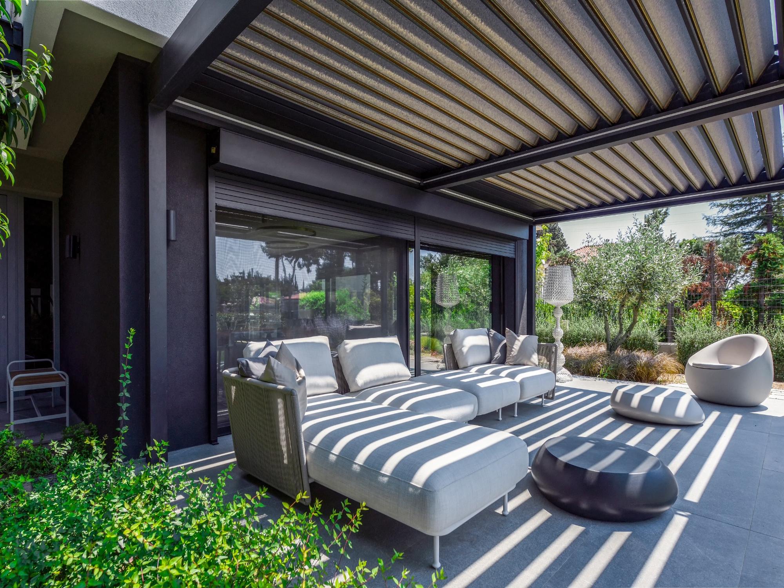
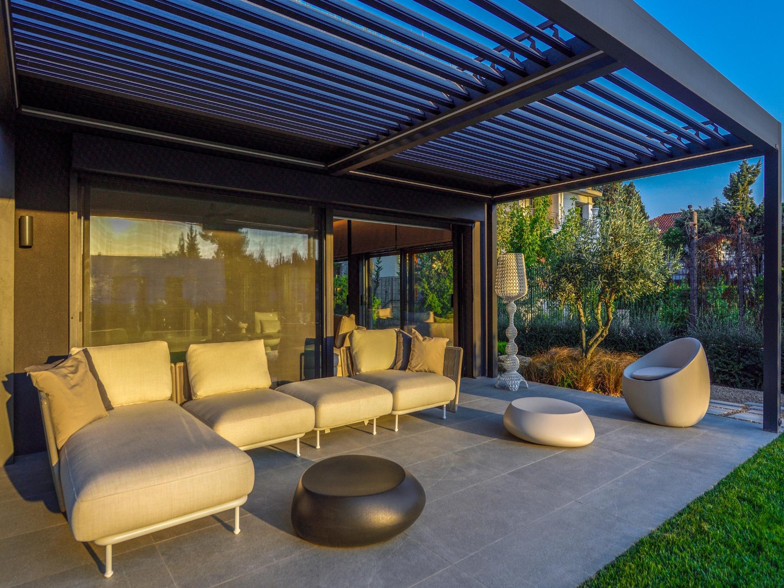
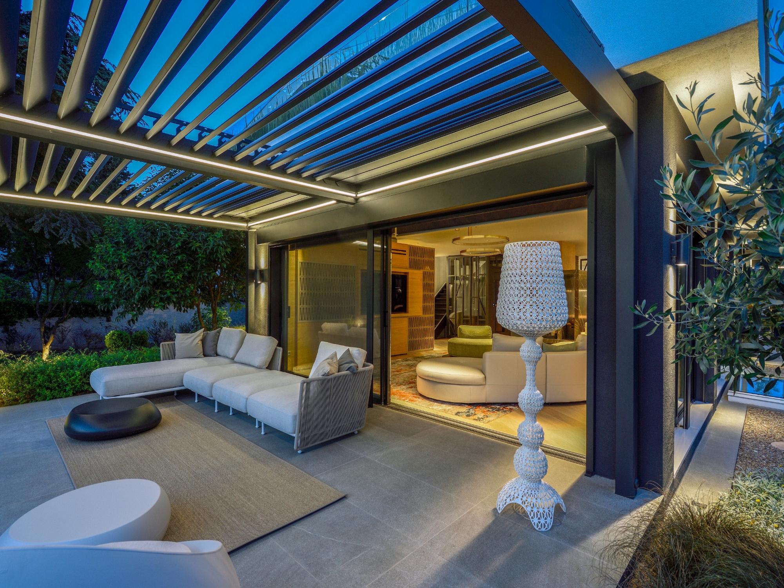
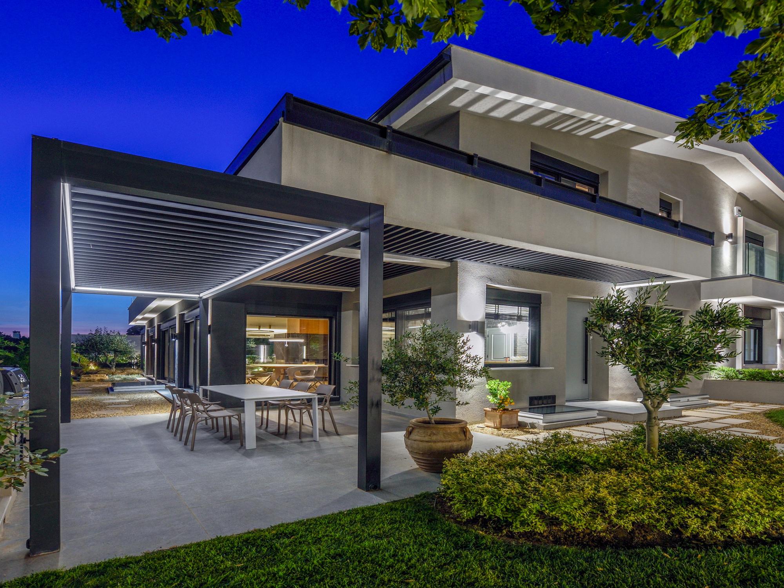
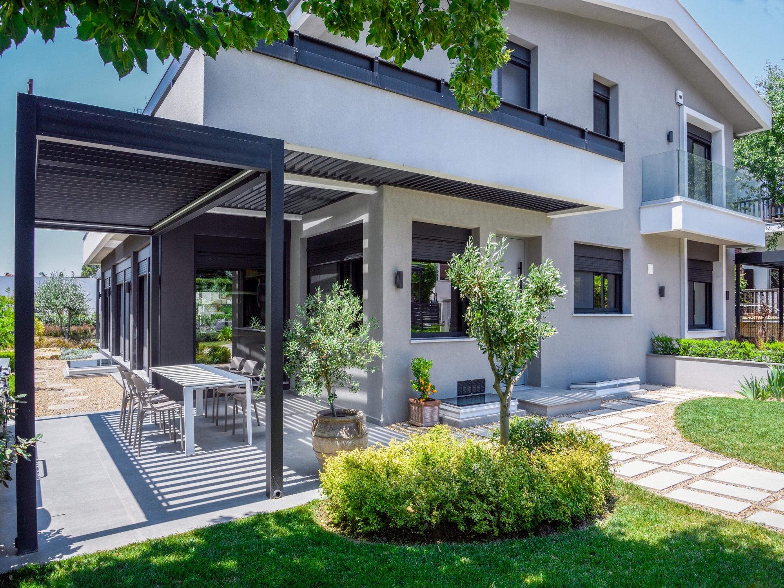
The wooden canopies were replaced by bioclimatic pergolas and fixed aluminum sunshades, which allowed for greater coverage and formed pleasant transitional spaces and "outdoor rooms" for the living and dining areas. At the same time, the desired protection and shading of the living areas and the improvement of the microclimatic conditions inside the house for the warm months were ensured, without preventing their sunlight during the winter.
The above was achieved with the Mykonos PG120P bioclimatic pergola which was the ideal choice for the exterior areas of the residence, fully harmonizing with the design plan of the connection of interior and exterior space. It provides excellent living conditions and complete protection from all kinds of weather conditions. The same pergola has also been placed in the outdoor barbeque area.
Project Country
greece
Project Type
house
Project Product
pergola